Get $1,450 Cash Back
118 CRUMLIN Lane, Freelton — listed at $579,900. Earn buyer cashback at closing. No catches, just more money in your pocket.
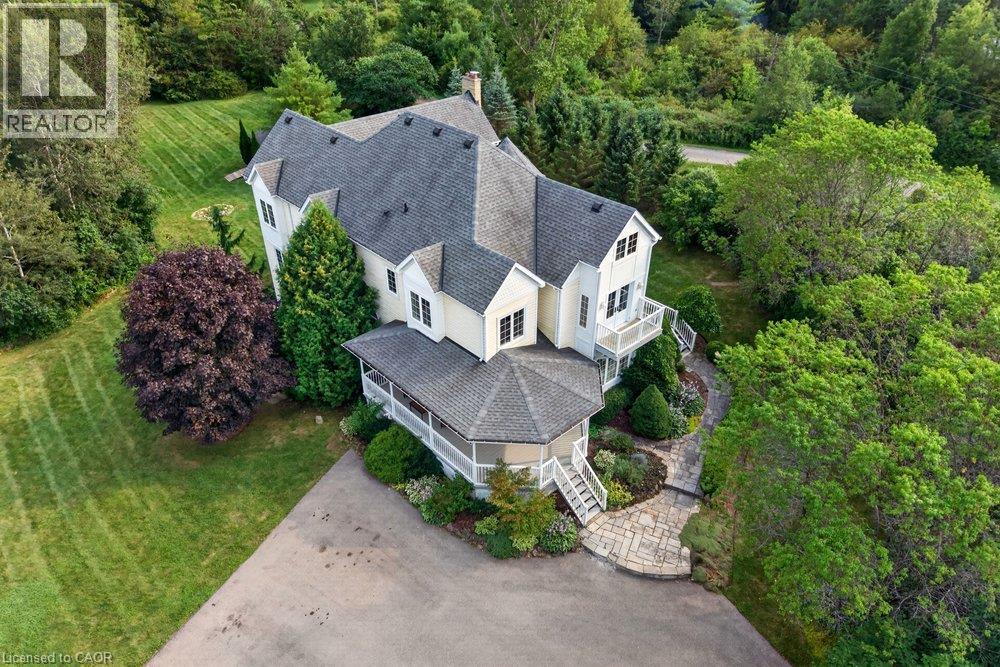
Rare custom-designed, one-owner home with a full walk-out basement and a car enthusiast's dream garage in Antrim Glen! 118 Crumlin Lane features a true double garage with roll-up doors and extra-high ceilings capable of housing a hoist or car stacker. The freshly painted main floor offers a spacious living and dining combination alongside a quality kitchen with ample cabinetry, a tile backsplash, quartz countertops, and a bright, south-facing dinette with bay windows. A covered upper deck is easily accessible from both the kitchen and the primary suite, which comes complete with a walk-in closet and a 3-piece ensuite. The lower level walks out to a covered patio and features a large, open-span workshop and storage area, plus a private, self-contained guest suite with 4-piece ensuite privilege. Outside, the manicured yard is easy to care for thanks to a fully programmable irrigation system, while the generous double-wide driveway makes visitor parking a breeze. Located in the peaceful rolling hills near the village of Freelton, this premier adult lifestyle community offers the perfect rural escape just a short drive to Waterdown, Burlington, Cambridge, and Guelph. Antrim Glen offers an exceptional lifestyle with great amenities, including a heated saltwater pool, social BBQ area, Sundowner Lounge, community kitchen, billiards, exercise facilities, and woodland trails. Monthly land lease fees of $1,198.81 include property taxes and use of all facilities. A truly unique custom home that checks every box! (id:60164)
| Room | Level | Dimensions |
|---|---|---|
| Other | Basement | 44'8'' x 25'9'' |
| 4pc Bathroom | Basement | 6'1'' x 13'0'' |
| Bedroom | Basement | 13'10'' x 13'0'' |
| 2pc Bathroom | Main level | 3'1'' x 7'9'' |
| Bedroom | Main level | 9'11'' x 9'9'' |
| 3pc Bathroom | Main level | 8'6'' x 7'4'' |
| Primary Bedroom | Main level | 12'11'' x 13'0'' |
| Dinette | Main level | 12'0'' x 12'10'' |
| Kitchen | Main level | 11'1'' x 13'8'' |
| Dining room | Main level | 8'6'' x 13'10'' |
| Living room | Main level | 15'3'' x 13'8'' |
| Foyer | Main level | 5'1'' x 9'0'' |
What's the parking situation?+
This property includes 6 spaces — Attached Garage.
Built in 2008 — is this considered new?+
A 2008 build means modern building codes, likely better insulation and wiring than older homes. Ask if any major systems (roof, furnace, windows) have been replaced — even newer homes need maintenance.
Does it have a basement, and is it finished?+
Yes — Partially finished, Full. A finished basement adds meaningful living space beyond the listed square footage.
How is the home heated? Is it efficient?+
Heating is forced air, propane. Ask for past utility bills to understand real heating costs.
What are the ongoing costs beyond the mortgage?+
Budget for heating is forced air, propane. Always verify the latest figures with your agent before making an offer — these change yearly.
Is 118 CRUMLIN Lane a good fit for a growing family?+
With 3 bedrooms and 3 bathrooms (1675 sq ft), there's room for kids plus a guest room or home office.
Ask About This Property
Nearby Places
Searching nearby places…
Similar listings
 For Sale154 days28
 For Sale49 days17
 For Sale102 days47
 For Sale338 days50

The listing data above is provided under copyright by the Canadian Real Estate Association. While the information is considered reliable, its accuracy is not guaranteed by the Canadian Real Estate Association or getsetsold.ca. Neither getsetsold.ca nor its affiliates make any representations or warranties, express or implied, regarding the accuracy or completeness of the information presented here.